
 2 Longport Street, Lewisham, NSW 2049


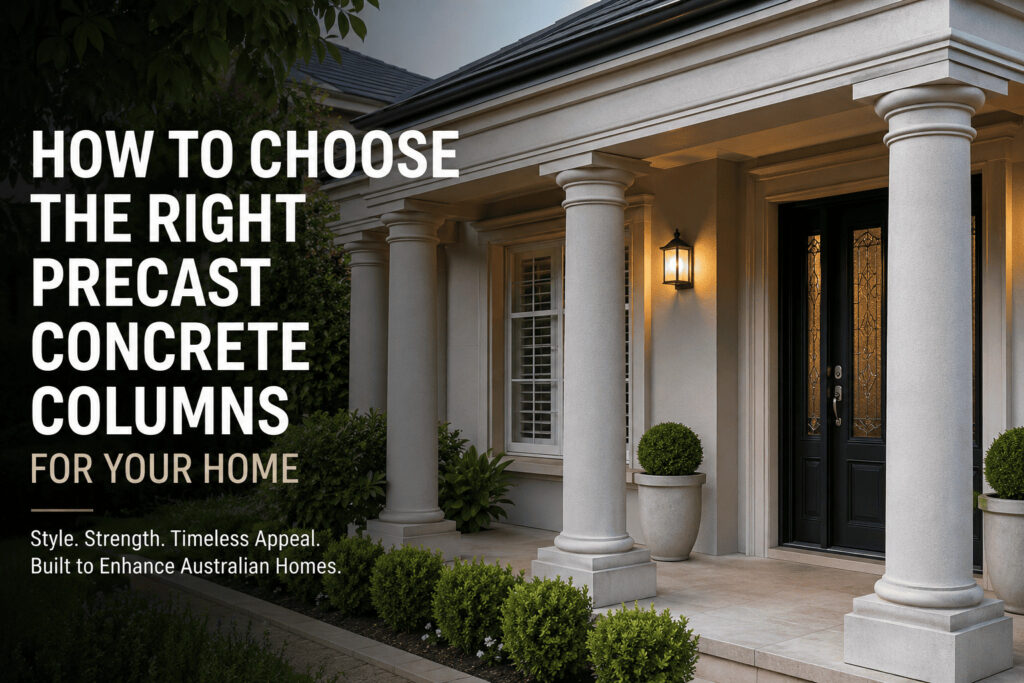
The right columns can transform a plain entrance, verandah or facade into a well-proportioned architectural feature. When comparing precast concrete columns, Sydney homeowners should consider style, scale, purpose and durability. JCV offers locally manufactured options for heritage renovations, traditional residences and contemporary Australian homes.
Start with Your Home’s Architectural Style
Columns should feel like a natural part of the building. Begin by reviewing the roofline, windows, facade materials and overall proportions.
Common options include:
- Tuscan columns with rounded profiles for classical and Mediterranean homes
- Square columns for modern facades, porches and covered outdoor areas
- Californian Bungalow columns for broad verandahs and traditional streetscapes
- Octagonal columns for subtle geometric detail
- Decorative concrete columns for statement entrances, balconies and garden structures
JCV’s architectural columns and composites range offers several profiles for homeowners, builders and designers. Selecting a style that reflects the existing architecture creates a more consistent exterior.
Confirm Whether the Column Is Structural or Decorative
Before selecting a design, confirm how the column will be used. Some columns support a roof, verandah or balcony, while others are decorative features or covers fitted around an existing post.
Structural columns must be assessed as part of the building design. Dimensions, reinforcement, footings and load requirements should be confirmed by a qualified builder, engineer or relevant building professional.
Decorative columns and wraps can conceal plain supports, add symmetry to a porch or introduce character to an entryway. JCV can explain product styles, but structural suitability should always be confirmed before installation.
Choose the Right Size and Proportion
Column size strongly affects the final appearance. A narrow column can look undersized beneath a wide roof, while an oversized column may overwhelm a compact facade.
When comparing concrete columns for homes, consider:
- Height from the finished floor to the beam or roofline
- Width of the porch, verandah or entrance
- Spacing between columns
- Visual weight of the roof and nearby masonry
- Dimensions of the base, plinth or capital
- Pedestrian access around the area
Reviewing the complete elevation rather than the column alone helps achieve balanced proportions. Drawings or scaled images can also help compare sizes before ordering.
Compare Shapes and Decorative Details
Round columns create a softer, classical appearance, while square columns provide defined lines suited to modern facades and bungalow designs.
The base, shaft and capital also affect the result. Plain profiles offer a restrained finish, while moulded detailing creates a more decorative look. Heritage renovations may require a shape that reflects the original building.
JCV’s square column range provides another useful option for comparing forms. Custom requirements should be discussed early so the dimensions and details can be planned correctly.
Consider Sydney Weather and Maintenance
Exterior porch columns are exposed to sun, wind, rain and temperature changes. Precast concrete is valued for its strength, durability and low maintenance when correctly installed and finished.
Drainage and surrounding materials can influence long-term performance. Water should not collect around the base, and exterior joints should use suitable products. Routine inspections can identify surface damage, movement or coating wear early.
Coordinate Columns with Other Exterior Features
Columns should coordinate with pier caps, wall caps, fencing, balustrades, window surrounds and entry steps.
A square porch column may pair well with simple masonry piers and clean caps. A heritage entrance may suit traditional proportions and detailed finishes. Repeating similar shapes across the facade can improve street appeal and make the design feel professionally planned.
For more ideas, read JCV’s guides to popular architectural column styles and choosing the perfect front porch columns.
Plan Installation Before Ordering
Confirm the finished height, required diameter or width, base details, fixing method and access before placing an order.
Discuss delivery, lifting requirements and the construction sequence with your builder. Precast products can be heavy, so safe handling and suitable equipment may be needed. Consider nearby finishes, drainage points and services before installation begins.
Choose Columns That Add Lasting Character
Well-chosen architectural concrete columns can strengthen your home’s visual identity while creating an impressive entrance, verandah or outdoor feature. JCV has manufactured architectural concrete products in Sydney since 1970 and can help you compare styles, sizes and decorative options. Contact JCV to request a quote for precast concrete columns suited to your home.
Frequently Asked Questions
What are precast concrete columns?
Precast concrete columns are manufactured in moulds before being transported to the project. They provide consistent shapes, finishes and decorative details.
Which column style suits a modern home?
Square columns, simple round columns and restrained profiles often suit modern homes. The best option depends on the facade, roofline and surrounding materials.
Can precast columns be used on a porch?
Yes. Porch columns may provide structural support or act as decorative covers. Structural requirements should be confirmed by a qualified professional.
Are decorative concrete columns suitable for heritage homes?
Yes. Decorative profiles can complement Federation homes, Californian Bungalows and other period properties when the design respects the home’s original proportions.
How do I choose the correct column size?
Measure the available height and width, then consider roof scale, spacing and nearby facade elements. Professional drawings can help confirm suitable proportions.
